California Construction Cost Estimating Services


Framing Estimating Services

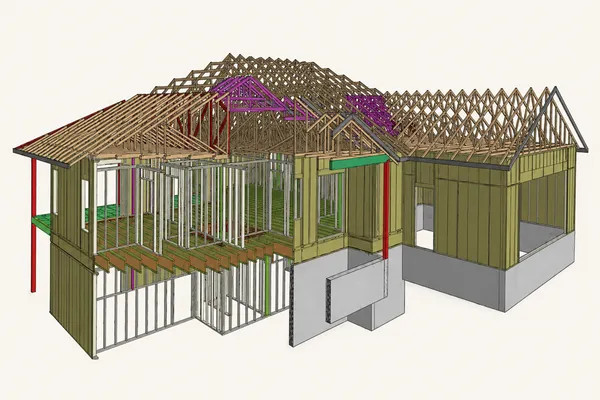
Framing is one of the most significant components that plays an essential role. In California, the rates of materials change when there are shifts in supply and demand. A framing estimate is not just a lumber count; it is a decision about what you will buy, what you will pay, and what you will install. Without estimation guidance, the chances are high that you will end up sacrificing profit. 

But California Estimators will not let it happen. We provide estimating services for all trades, including framing. Our services in California turn architectural drawings, structural plans, specifications, details, schedules, and BIM models into a traceable framing estimate that shows the requirements. Partnering with us will enable you to complete the construction project before the deadline without sacrificing the profit. 

100% Itemized Simpson Hardware

Zero-Scrap Lumberyard Cut Lists
Title 24 2x6 Advanced Framing
24 to 48 Hour California Turnaround

Why 90% of California Framing Bids Fail

The majority of the general contractors and subcontractors are unable to win the bid not because they submitted the proposal at the last moment but due to multiple factors, including incomplete takeoff and use of generic pricing. The market of California behaves completely differently from other states; therefore, we rely on a unique approach to calculate the framing cost. 

Incomplete Takeoffs
Missed Structural Details
Outdated or Generic Pricing

The Problem

One of the major reasons behind failure is the incomplete takeoff. Normally, estimating companies do not extract material quantities and miss items. Such quick stud counts often leave out headers, blocking backing, rim boards, and connectors. These small omissions accumulate across the project.

How We Solve It

California Estimates has a dedicated team of estimators who work on the quantity takeoff. We use the blueprints and architectural structures to extract material quantities. For this, our estimators prefer using high-end tools in order to bring accuracy in the takeoff and provide you detailed and accurate material quantities, labor hours, and equipment required for construction.

The Problem

Framing plans don't tell the whole story. Structural details, sections, shear walls, beams, and hold-downs required can materially change the framing package. Generally, estimating companies use outdated strategies to identify the structural details, which leads to missing structural items.

How We Solve It

Our engineers cross-check structural drawings and details with an architectural set, separately identifying engineered members' lateral framing components, connections, and other structural requirements shown in the documents. Our senior team of estimators starts calculations once all the structural items are cross-checked multiple times.

The Problem

The major problem with inaccurate estimates is that the quantity can be corrected, but once the prices are calculated, it is complex to fix the estimate. Many estimating companies do not pay heed to the pricing and use generic or outdated material or labor rates, which leads to significant financial damage in the future.

How We Solve It

We separate the material categories, labor, and equipment types. Our engineers coordinate with the vendors and suppliers in order to gather information about the current material pricing based on the area in which you are working and provide you with estimates using the latest pricing of materials, labor rates, and equipment rentals.

Our Framing Estimating Services

Complete Framing Takeoff Services

Our services include complete framing takeoff services. Our engineers use sophisticated software, including Bluebeam Revu, ProEst, PlanSwift, STACK, and Procore. We account for wall framing, floor framing, roof framing, structural framing, framing openings, blocking and backing, sheathing systems, and framing hardware. 

Framing Cost Estimate

We provide cost estimates for framing cost estimates. Our certified team of engineers uses historical data from similar construction projects and uses high-end tools and regional pricing for materials and labor costs as well as equipment rental. We separate the direct and indirect expenses in order to reveal the hidden costs. 

Framing Bid Estimates

There is always a margin for changes. We provide framing estimates as well as change order support. Our estimators stay in touch with the clients in order to update the estimate when needed. If there are changes, our estimators update the report and then inform the general contractor or subcontractors so they can make informed decisions. 

BIM Framing Estimating

We also provide BIM framing estimates for you. California Estimators is the only construction estimating company that provides BIM framing estimates. Our services include Revit-based takeoffs, 3D framing quantities, model-based material schedules, structural element review, BIM quantity validation, 5D cost estimating, and model-to-estimate coordination. 

Trade-Specific Takeoffs

Our trade specific bleurpiunt takeoff services are deisgend for subcontractors who are bidding for a specific trade. We provide takeoff solutions for all sorts of trades, from roofing, siding, drywall, masonry, concrete, painting, finishes, and insulation. Partnering with us will allow you to control the overall budget by purchasing the materials in accurate quantities. 

Framing Estimate Review & Auditing

California Estimators delivers end-to-end support for framing projects, including reviewing and auditing. You can use the estimated report to avoid conflicts in the future, conduct audits, and review the framing installation, repair, renovation, and construction project budget. Quantity verification, scope gap detection, contractor bid reviews, and pricing validation are included. 

Who We Provide Framing Estimates To

Our estimates are so highly reliable and can be used not only for bidding but also for planning the entire construction and installation process. We provide estimates for all professionals, including framing contractors, home builders, commercial contractors, and renovation construction managers. 

Who We Serve

  • General Contractors
  • Framing Contractors
  • Home Builders
  • Residential Contractors
  • Commercial Contractors
  • Multifamily Contractors
  • Custom Home Builders
  • Developers
  • Construction Managers
  • Design-Build Contractors
  • Remodeling Contractors
  • Renovation Contractors
  • Subcontractors
  • Lumber & Building Material Suppliers
  • Architects & Engineers
  • Real Estate Developers
  • Property Developers
  • Construction Estimators
  • Owners & Investors
  • Government & Institutional Contractors

From Drawings to a Bid-Ready Framing Estimate

01

Step 1

We review drawings and blueprints and define scopes and roles. Our estimating team goes through architectural plans, structural drawings, elevations, sections, detailed schedules, and specifications with addenda.
02

Step 2

Our experts break down walls, floors, roofs, and other relevant materials, including calculating the number of hours required for the completion of the project. We prepare a complete report and cross-check it multiple times before delivering it to the client.
03

Step 3

Once the report is ready, our estimators calculate the overall cost of the framing project using the latest pricing. Materials, labor, installation, waste, equipment, and other applicable costs are calculated and organized into a clear framing cost breakdown.
04

Step 4

Our quality team reviews the estimate, checks the accuracy, and then delivers it to the client in different formats, including Excel, PDF, and other relevant formats.

Types of Projects We Provide Framing Estimates For

We provide estimates for all types of projects, including commercial, residential, industrial, and institutional projects. Our framing estimating services cover the complete structural and architectural framing scope, not simply lumber quantities. No matter what type of project you have or where you are working, we offer framing estimating services for all types of projects. 

Framing Estimating Services In California

01 Single-Family & Custom Homes

Custom homes, luxury residences, hillside houses, and high-end residential projects require detailed estimates for wall, floor, roof, structural, and specialty framing systems.

Apartment buildings, multifamily developments, townhomes, and stacked-unit projects require coordinated estimates for repetitive wall layouts, floor systems, roofs, openings, and structural framing.
Office buildings, retail centers, restaurants, mixed-use facilities, and commercial interiors require estimates for partitions, structural framing, openings, backing, and specialty framing conditions. .
Hotels, resorts, and hospitality facilities with repetitive guestrooms, corridors, public spaces, back-of-house areas, complex roof systems, and specialized framing requirements.

05 Industrial & Warehouse Framing Projects

Warehouses, manufacturing facilities, distribution centers, and industrial buildings require estimates for structural framing, office areas, partitions, openings, mezzanines, and supporting framing systems.

06 Renovation & Remodeling Framing Projects

Residential and commercial renovations involving additions, wall modifications, structural openings, infill framing, roof alterations, and framing connections to existing construction.

07 ADUs, Garage Conversions & Small Structures

Accessory dwelling units, detached garages, garage conversions, backyard structures, and other smaller projects requiring detailed framing quantities and cost analysis.

08 Institutional & Public Framing Projects

Schools, community facilities, municipal buildings, and other institutional projects requiring documented framing estimates aligned with architectural, structural, and project specifications.

See What Our Clients Say About Us

R

Mark R.

Los Angeles, CA

★★★★★

“Our project had a complicated roof, multiple structural openings, and several framing transitions. The detailed framing breakdown helped us price the work with far fewer assumptions and gave our team a clear basis for reviewing quantities before submitting our final bid.””

D

Daniel H.

San Diego, CA

★★★★★

“The revision comparison made a real difference on our project. We could see exactly how the updated wall layouts, openings, and structural changes affected the framing quantities and overall cost. That saved our estimator considerable time and made the impact of the revisions much easier to explain.”

K

Kevin M.

Sacramento, CA

★★★★★

“The estimate was organized by a framing system, which made it much easier for our team to review quantities and prepare our bid. Having the wall, floor, roof, and structural components separated gave us a much better understanding of the scope and made our pricing process more efficient.””

A

Amanda Foster

Irvine, CA

★★★★★

“We used California Estimators for a large commercial tenant improvement. They picked up quantities from elevations, schedules, and details that our rushed internal measurement had overlooked.”

S

Steven P.

San Jose, CA

★★★★★

“We needed more than a basic takeoff for this project. The framing estimate gave us usable quantities, cost breakdowns, assumptions, and exclusions for our bid review. The structure of the final estimate made it practical for our estimating team to check the scope and finalize our pricing.”

M

Michael Turner

Riverside, CA

★★★★★

“For our multifamily project, the repeated units and different layouts created plenty of opportunities for omissions. The framing estimate kept the scope organized and easy to verify across the different unit types. We were able to review the quantities systematically instead of depending on broad allowances.” ”
Simple Answers to Complex Questions

Of course, we provide estimates for all types of properties, including custom hillside homes. 

Our engineers separate unit types, repeated floor plans, common areas, corridors, stairs, exterior walls, and roof systems.  

Townhome projects can contain shared walls, fire-rated assemblies, offset floor levels, repeated units, and individual roof sections. So, our estimates separate these conditions, and unit-specific framing is not mixed into a single generic quantity. 

ADU and conversion projects often involve tying new framing into an existing structure. We account for proposed walls, openings, roof changes, infill, floor modifications, and other framing work shown in the project documents.