

- BIM Estimating Services
Turn Your BIM Model Into a Bid-Ready Cost Plan in California
3D Building Information Model can improve the construction process, speed up progress, and enable you to complete projects within a specific duration without overruns. California Estimators is the one that provides detailed BIM estimating services in California from Los Angeles to San Francisco and San Diego. Our estimates are trusted by all the major construction firms in California for bidding and other practical purposes.
TWIN
IFC4
74.0060° W
Why Estimating Breaks Projects
In California, the bidding is always fierce. You need professional estimating services if planning to compete against other general contractors for large-scale projects. 70% of the general contractors claim that they lose bids due to inaccurate estimates, which are the major cause of financial leakages and rejections of bids.
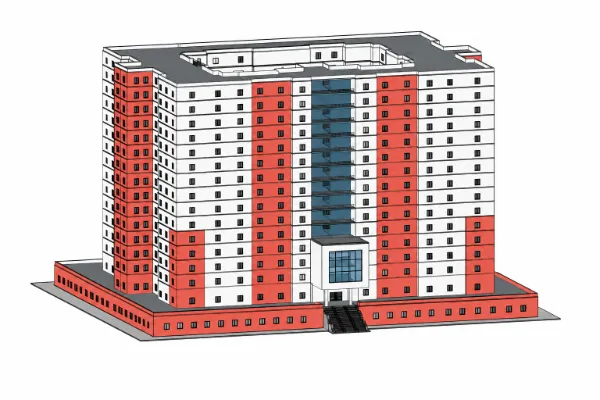
The 48-hour Bid Window
Forget losing bids due to the delayed submissions. California Estimators complete a BIM estimate within 24 to 48 hours. We understand that bids close fast, and manual takeoffs eat the hours you actually need for strategy and value engineering.
The Missed Line Item
One of the major reasons for losing a bid is the missed line item. Overlooking even small components can cause several issues. We review an estimate more than once to ensure that there are no errors and nothing is overlooked.
The Model Nobody's Using
We have a unique approach that helps to develop 100% error-free and highly accurate estimates. Our engineers use software such as Revit, BIM Logic, Vectorworks, Edificius, Archicad, Allplan, IFC, and Navisworks.
Estimating Services Built Around Your Model, Not Around Ours
California Estimators is a professional estimating company that provides in-depth estimates using 3D Building Information Modeling. Our estimates are recognized throughout California. You can seek our estimating services not only for bidding but also to plan the construction work. So, partner with us and get the best BIM estimating services in California.
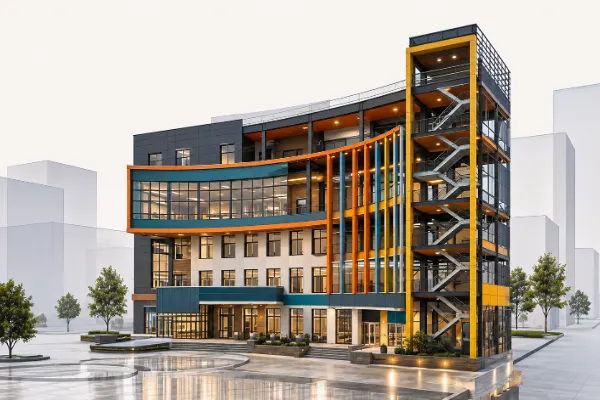
We provide quantity takeoff services for the general contractors and subcontractors. Our experts use 3D Models and images to extract the material quantities. We ensure that all the components that we extract also have details about the labor hours required for specific construction tasks.
Detailed takeoff spreadsheet
CSI MasterFormat breakdown
Backup markups & source pages
We provide construction cost estimating services using the quantity takeoff data that provides details of material volumes, labor hours, and the equipment required. Our estimators stay active 24/7 to provide you with detailed estimates. We connect model drive scope with project-specific labor, material, and equipment rental. Our estimators apply the California-based market rates in order to bring accuracy and make the bid more competitive.
Line-item cost estimate
Cost-per-SF summary
Assumptions & exclusions log
MEP Estimating
We have a dedicated team of specialized engineers who work on the mechanical, electrical, and plumbing systems. We quantify HVAC, plumbing, electrical, and fire protection scope from coordinated model information and supporting documents, helping identify missing components, inconsistent quantities, and cost-sensitive system changes before bid submission.
Trade-specific takeoffs
Fixture & equipment schedules
MEP cost summary
Structural & Concrete Estimating
California Estimators provide structural and concrete estimates. Our engineers go through drawings and blueprints to extract quantities from structural BIM models and reconcile them with available drawings and schedules so the estimate reflects the documented structural scope rather than relying on model geometry alone.
Concrete & rebar takeoff
Structural steel tonnage
Formwork estimate
Clash-Informed Coordination Review
We have a dedicated team of engineers who review documents to ensure there is no conflicting information. We define scopes properly and build estimates that are based on your role. The goal is not to replace BIM coordination service, but to identify coordination conditions with meaningful estimating impact. Partnering with us will enable you to prevent any type of clash.
Clash detection summary
Coordination markups
Risk-flagged cost items
Preconstruction & Budget Consulting
Using the preliminary estimate can help you make informed decisions. We use available BIM information, whether it is incomplete or partial, to develop the estimate. Our engineers prepare an early-stage building information cost model to establish an early cost baseline, test major design decisions, and identify cost drivers before the project is bid set.
ROM budget range
Cost model by phase
Value engineering options
How Do We Prepare Estimates For You
California Estimators has been working in the region for more than 20 years. We have developed an approach that helps us provide in-depth estimates whether you are building a custom home, a commercial building, a warehouse, a hospital, or bridge supports.
Upload Model & Docs
Provide us with 3D drawings, images, blueprints, or documents. You can send us an email or submit on the website using the form.
Scope Review
We review drawings, define scopes and roles in order to ensure that you do not face any type of conflict and prevent overspending.
Takeoff & QA
Our engineers use high-end technology to extract the material quantities, labor hours and equipment. Once it is complete, we check the accuracy.
Cost Application
We apply the regional California-based costs of the materials. We use the latest material prices and labor hour rates to develop estimates.
Delivery
When the estimation process is complete, we review the accuracy and deliver it to our clients within 24 to 48 hours.
Estimate Turnaround Time
⚡ 6.0x FasterDays from send-off to bid-ready estimate
TIME SAVED
10 Days / Bid
📈
0d
2d
4d
6d
8d
12d+
In-House Team
Internal estimator with competing...
12 days
▼
Est. Cost: $1,850 - $2,400
Accuracy: 94%
Revisions: 4 - 5 Days
Generic Outsourced
General overseas freelancer or no...
6 days
▼
Est. Cost: $850 - $1,200
Accuracy: 88%
Revisions: 2 - 3 Days
California Estimators ✨
Dedicated construction estimating...
2 days
▼
FASTEST
Est. Cost: $450 - $750
Accuracy: 98.5%
Revisions: Same Day (< 12h)
✔ 83% faster bid submission
🕒 48-hour guaranteed turnaround
🛡 100% itemized takeoff spreadsheets
Types of Projects We Provide Estimates For
Custom homes and high-end residences require model-based quantities for structure, framing, envelope, interiors, MEP systems, roofing, and site components.
Apartment buildings and multifamily developments have repetitive units, common areas, structural systems, façades, and MEP networks that require coordinated quantity and cost analysis.
Office buildings, corporate facilities, retail centers, and commercial developments require BIM-based estimating across structural, architectural, interior, and building-system scopes.
Manufacturing plants, warehouses, distribution centers, and industrial buildings requiring estimates for structural steel, slabs, building envelopes, MEP infrastructure, equipment support, and sitework.
05 Hotels & Hospitality Projects
Hotels, resorts, and hospitality developments with complex guestroom layouts, public spaces, back-of-house areas, finishes, kitchens, and coordinated MEP systems modeled for estimating.
06 Healthcare & Institutional Buildings
Medical facilities, clinics, schools, and institutional buildings where specialized spaces, building systems, finishes, and detailed BIM coordination require comprehensive cost analysis.
Projects combining residential, commercial, retail, and shared-use spaces where BIM quantities and costs need to be separated by building, occupancy, trade, or project phase.
Existing-building renovations, adaptive-reuse projects, and commercial fit-outs requiring comparison of existing conditions, demolition scope, proposed BIM elements, and new construction costs.
We Provide Estimates to All Professions
🔌
MEP Engineers
→
💻
BIM Managers
→
🖥️
VDC Managers
→
Why Choose California Estimators?
California Estimators is not only a company that calculates multiple numbers, but we are also a partner that stays with you. Our estimators stay in touch with the client in order to update the estimates when roles are redefined, or if there is progress in the construction, we update the estimates. Partnering with us will prove beneficial for you.
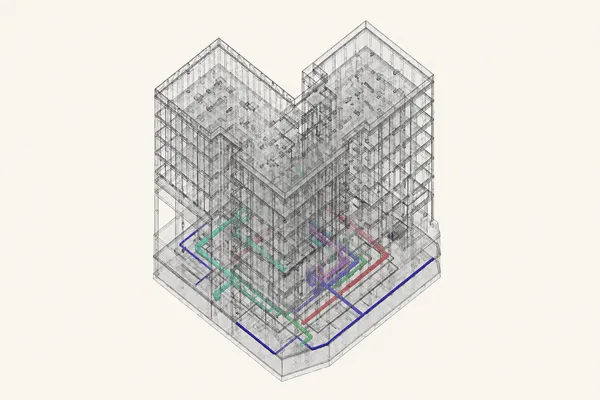
- Process
Professional Deliverables Your Team Can Actually Use
We have a team of professional estimators who conduct quantity takeoffs and different types of analysis. Our engineers prepare detailed bids and cover all the components.
Model Validation Before Pricing
A visually complete BIM model does not automatically mean a complete estimate. We cross-check details and then prepare 100% accurate estimates without any error.
Estimates Designed for Bid Decisions
Our estimates are designed not only for planning construction but also for bid decisions. Using our estimates, you can make informed decisions.
Revision Tracking That Shows Cost Impact
When design changes, quantities and costs change with them. Our engineers monitor the ups and downs or other types of effects before starting construction.
Ask & Understand
3D Building Information Model estimating service develops cost projections using 3D images or documents for construction projects.
We use Revit, BIM Logic, Vectorworks, Edificius, and similar software.
Yes, we provide estimates directly from a Revit model.
We provide estimates for all types of projects, including residential, commercial, and industrial properties.
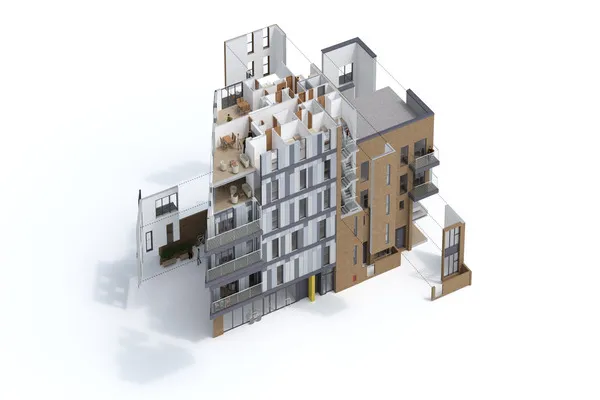
See What Our Clients Say About Us
M
Michael R.
Los Angeles, CA
★★★★★
“Having the BIM quantities organized by trade made our estimating process much easier. The team cross-checked the model against the drawings instead of simply taking the model at face value, which helped us catch several scope discrepancies before pricing.”
D
Daniel P.
San Diego, CA
★★★★★
“We used California Estimators for a multifamily project with a detailed Revit model. The unit quantities, common areas, structural scope, and MEP costs were clearly separated, making the estimate much easier for our preconstruction team to review.”
C
Christopher M.
Sacramento, CA
★★★★★
“Our structural estimate required concrete, rebar, steel, and formwork quantities from the BIM model. The final breakdown was detailed and practical, with the supporting information we needed to verify the quantities during our internal review.”
J
Jason T.
Irvine, CA
★★★★★
“The MEP estimating was particularly valuable on our commercial project. HVAC, plumbing, and electrical quantities were separated into usable trade packages, and the estimate highlighted areas where the model and drawings required additional review.”